
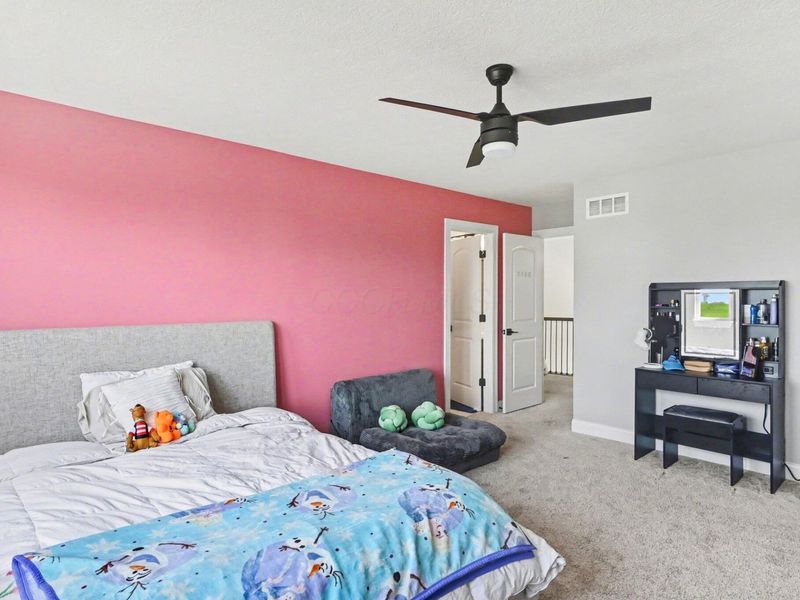

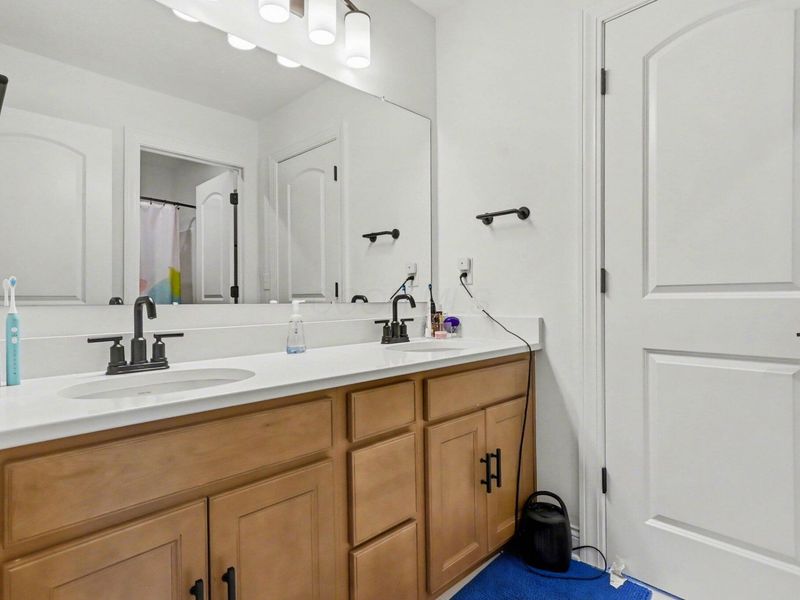
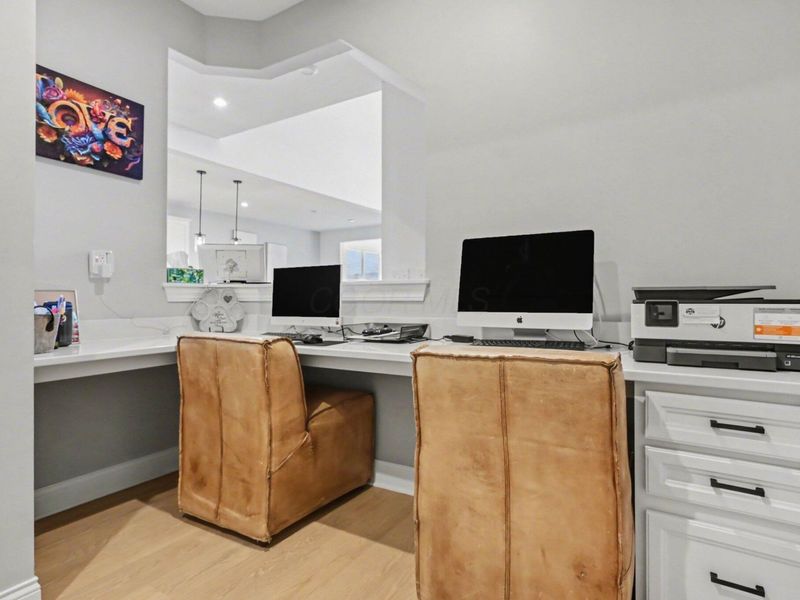
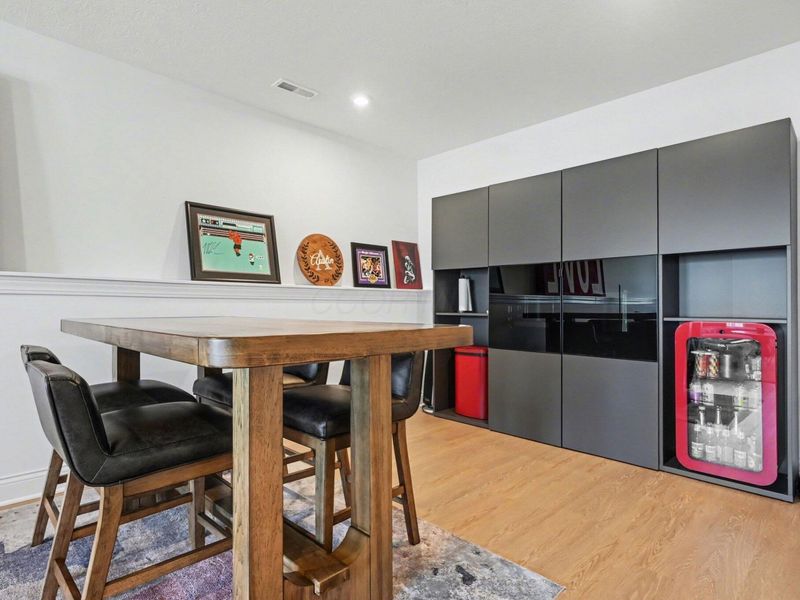
4 beds
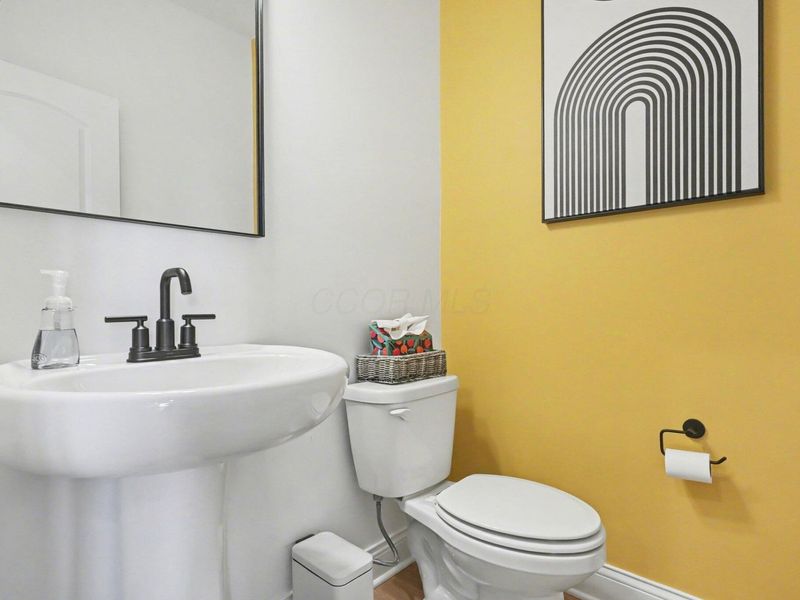
3 full baths
1 partial baths
3,744 sqft
Listed By
Agency Name: Douglas & Associates Realty
Agent Name: Stephan R Douglas
Agency Phone: 614-245-3511

Shown By
Agent Name: Alyssa Serbak
Agent Phone: (412) 999-6271
Agency Title: Cutler Real Estate

TOUR THIS HOME
Choose a date and time to see 2384 Nelson Lane, Delaware, OH 43015.
I will get in touch with you shortly.

Property Description
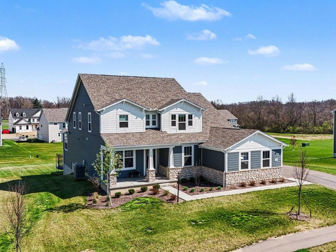
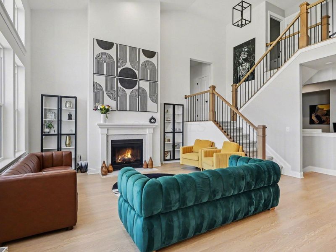
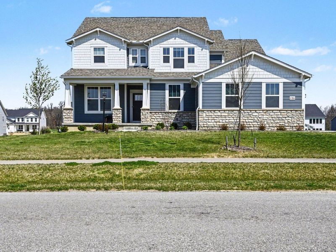
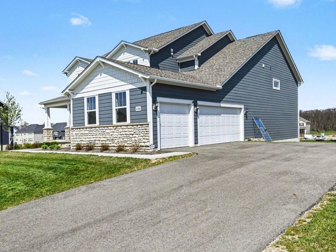
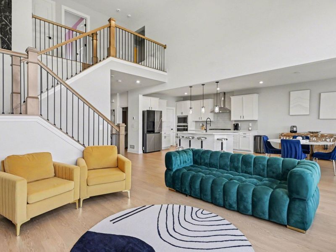
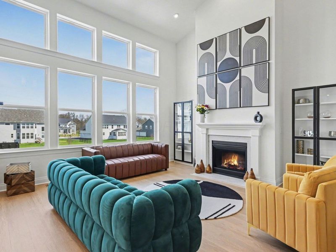
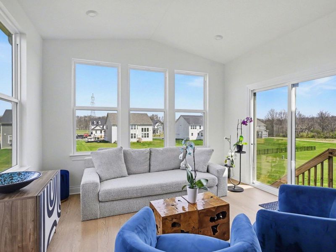
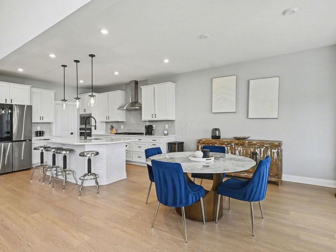
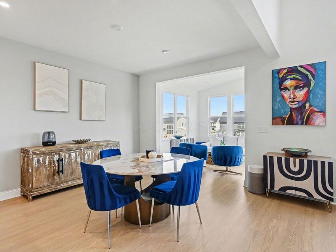
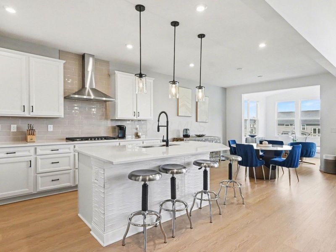
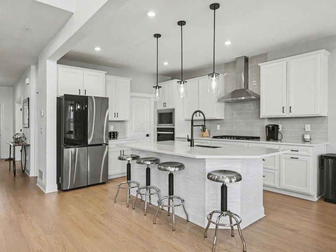
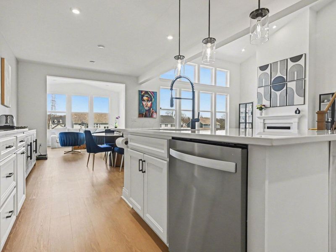
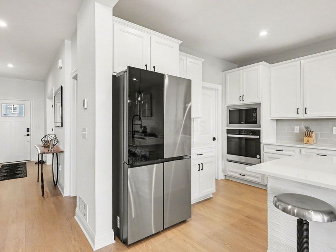
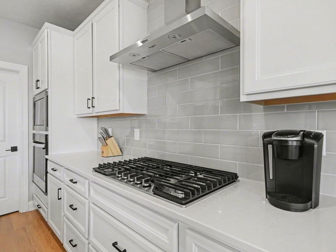
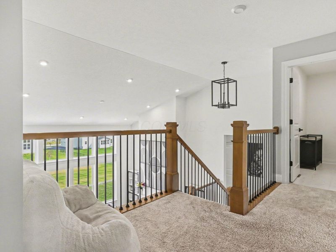
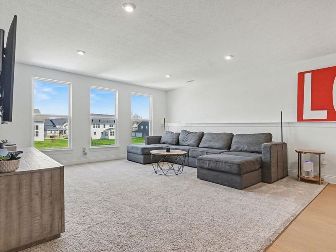
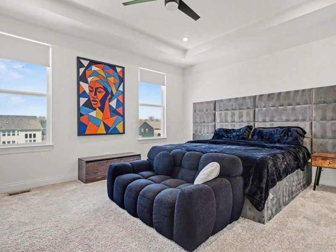
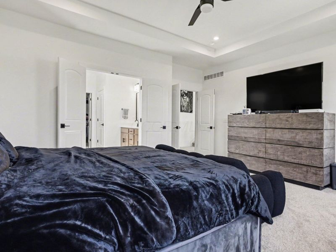
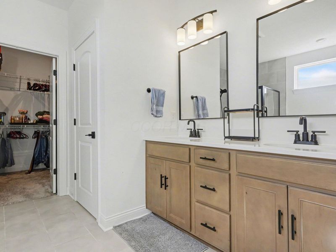
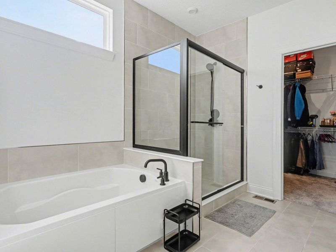
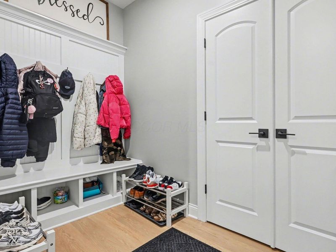
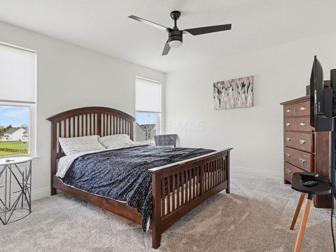
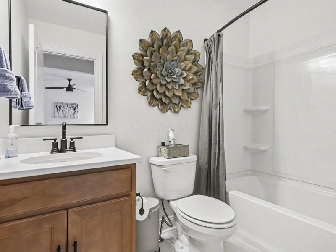
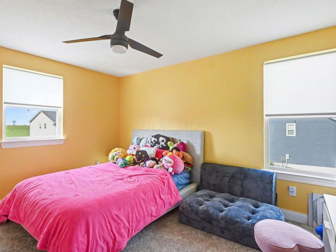
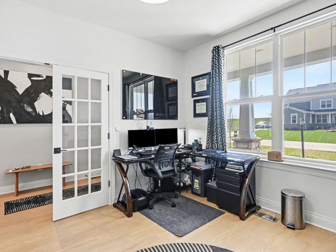
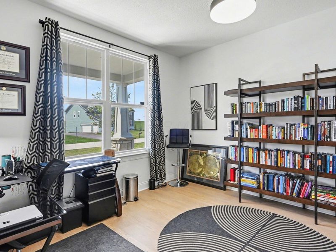
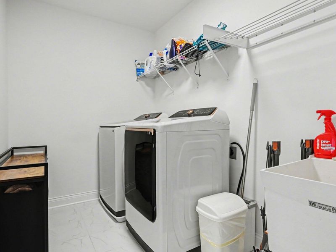
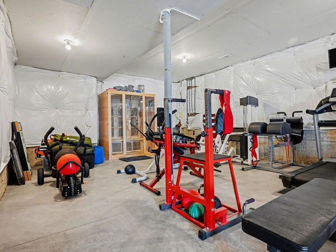
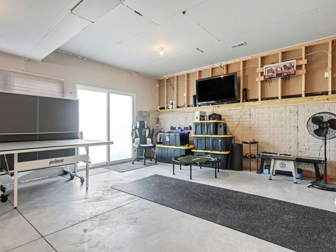
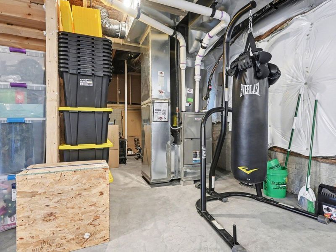
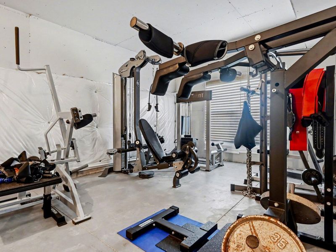
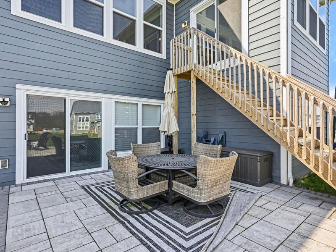
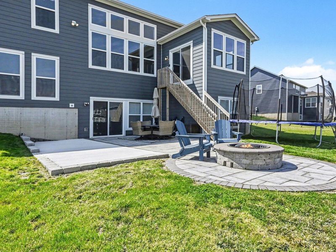
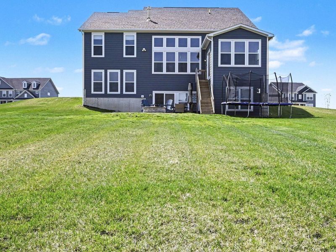
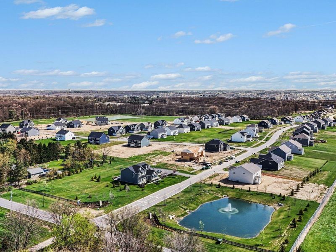
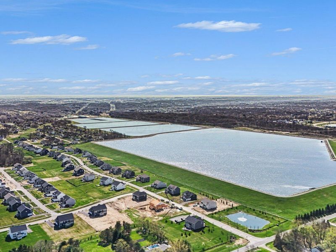
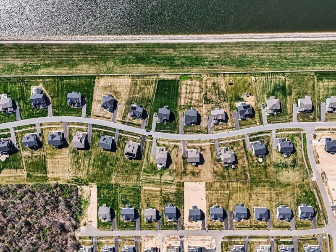
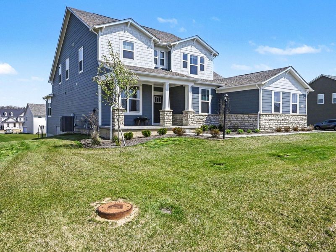
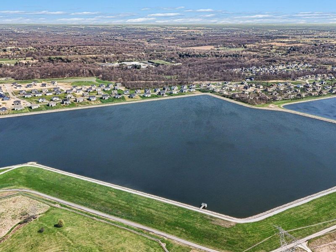
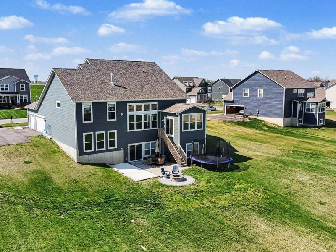
WHY WAIT TO BUILD WHEN YOUR DREAM HOME IS READY NOW? Discover exceptional style, space, and value in this stunning 2024-built home in desirable Nelson Farms! Offering 4 bedrooms, 3.5 baths, and a 3-car side-load garage, this beautifully designed residence combines modern luxury with move-in-ready convenience. Step inside to soaring ceilings, abundant natural light, and an impressive open-concept floor plan designed for entertaining and everyday living. The gourmet kitchen is a true showstopper, featuring quartz countertops, custom white cabinetry, built-in stainless-steel gas appliances, and a spacious pantry. The kitchen flows seamlessly into the dining area and expansive great room, complete with a cozy fireplace. Unwind in the sun-filled sunroom or discover one of this home's most valuable features an exceptional WALKOUT BASEMENT, a $30,000 upgrade that sets this property apart! This highly desirable feature offers tremendous potential for additional finished living space, including a home theater, recreation room, fitness studio, home office, or guest retreat. Perfectly positioned on a desirable corner lot within the sought-after Olentangy Local School District, this home delivers the benefits of newer construction without the wait or uncertainty of building. SPECIAL FINANCING OPPORTUNITY! Ask about available 1-0 or 2-1 temporary interest-rate buydown options that may reduce initial monthly mortgage payments for qualified buyers. With exceptional upgrades, flexible living spaces, and possession available at closing, this home represents an outstanding opportunity! Don't settle for ordinary when extraordinary is ready for you. Schedule your private showing today and experience everything this remarkable Nelson Farms home has to offer!
Property Features
Property Type: Residential - Single Family
Basement: Yes
Basement: Walk-Out Access, Full
Cooling: Central Air
Days on Market: 194
Fireplaces: 1
Garage: 3 car attached
Heating: Forced Air
Home Style: Craftsman
Lot Size: 0.64 Acres
Taxes: $13,408
Year Built: 2023
Feature Descriptions
Association/Condo Fee: 1280
Exterior: Shingle Siding, Stone
Exterior Amenities: Balcony
Flooring: Wood, Laminate, Carpet
HOA: Yes
Parcel #: 319-120-08-014-000
Parking: Attached Garage
Windows: Insulated All
Local Schools
School District: OLENTANGY LOCAL
Estimate Your Payment
Estimated Payment
$ 6,003.86 per month $4,645.93 Principal & Interest $1,117.33 Property Tax $240.60 Homeowner's InsuranceChange Payment Information
Print This Listingx
Select a format below, new window will open and will prompt you to print.








2384 Nelson Lane | MLS# 226011671
This single family home located at 2384 Nelson Lane, Delaware, OH 43015 is currently listed for sale with an asking price of $824,900. This property was built in 2023 and has 4 bedrooms and 3 full and 1 partial baths with 3744 sq. ft. Nelson Lane is located in the Nelson Farms subdivision within the OLENTANGY LOCAL school district. Search Nelson Farms real estate on aserbak.cutlerhomes.com today.