
Listed By
Agency Name: Sibcy Cline, REALTORS-Florence
Agency Phone: 859-525-8888
Shown By
Agent Name: Alyssa Serbak
Agent Phone: (412) 999-6271
Agency Title: Cutler Real Estate

TOUR THIS HOME
Choose a date and time to see 11062 Paddock Drive, Walton, KY 41094.
I will get in touch with you shortly.

Property Description
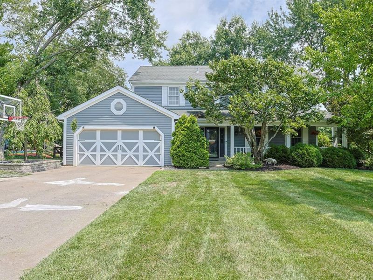
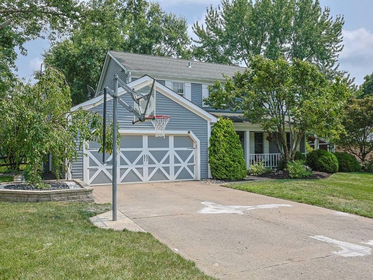
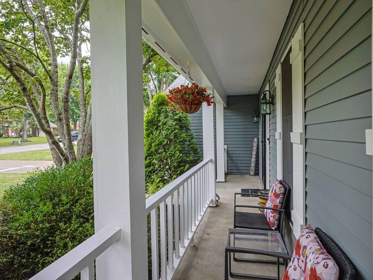
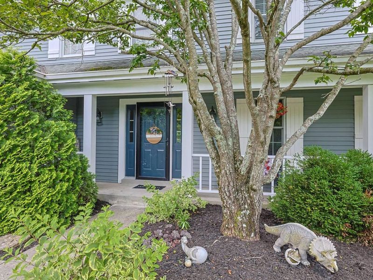
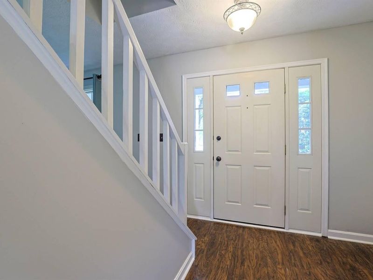
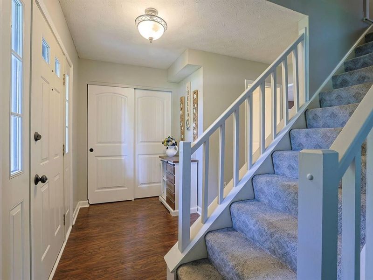
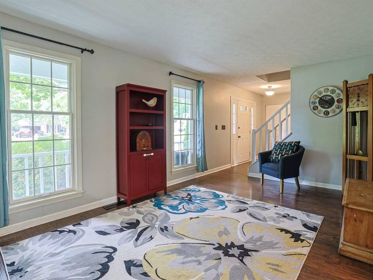
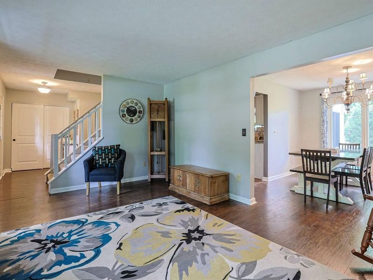
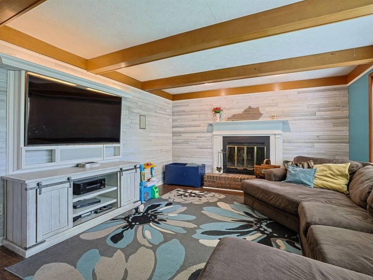
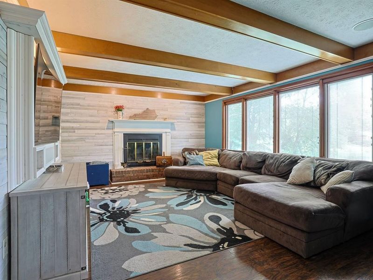
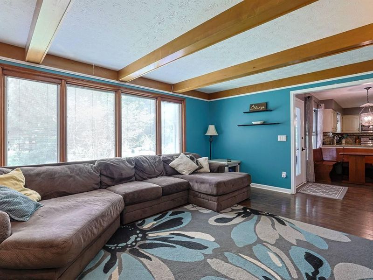
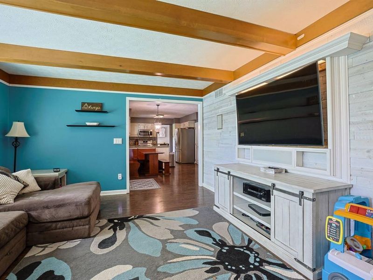
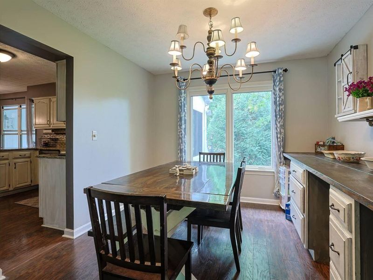
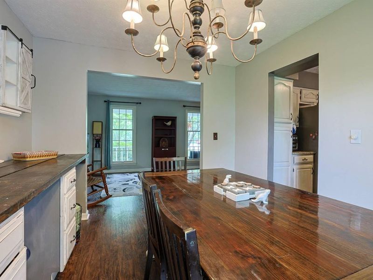
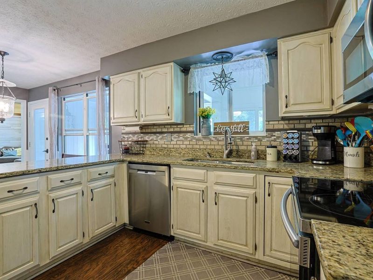
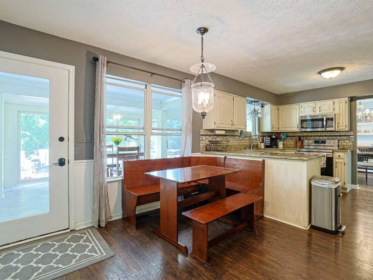
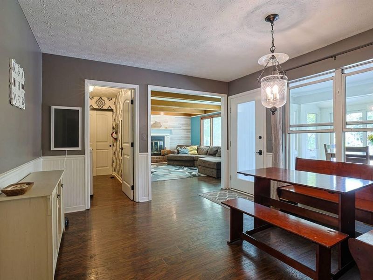
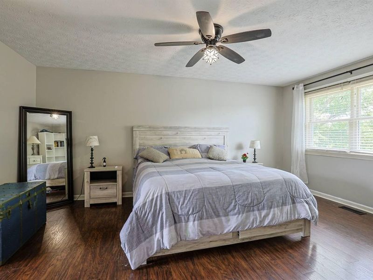
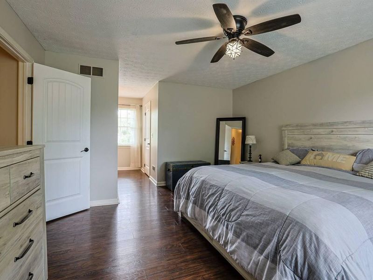
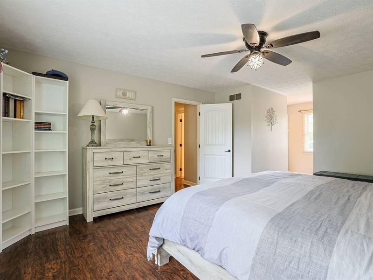
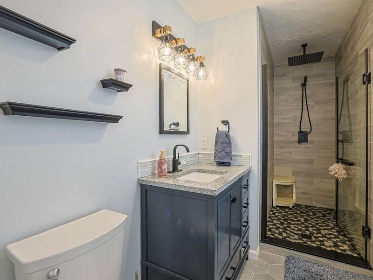
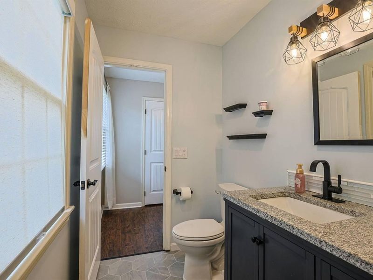
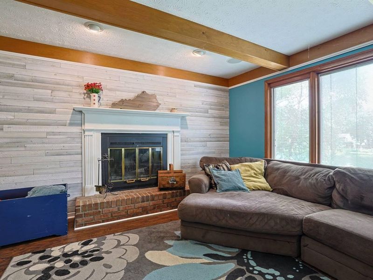
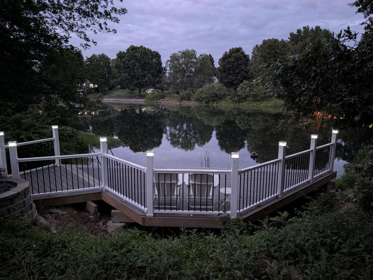
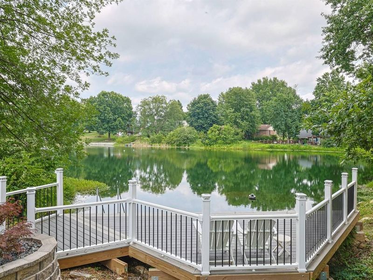
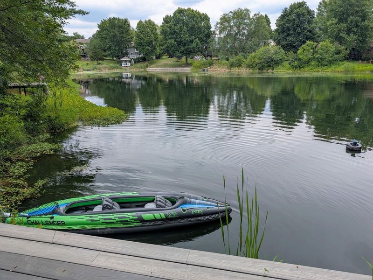
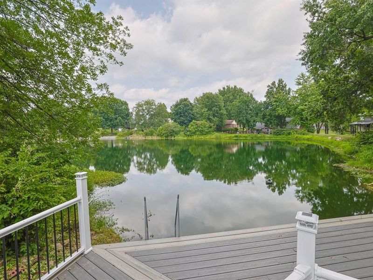
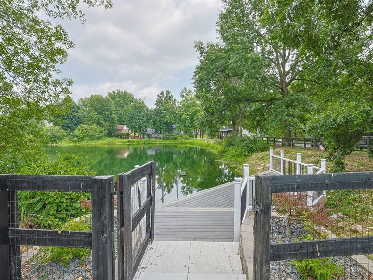
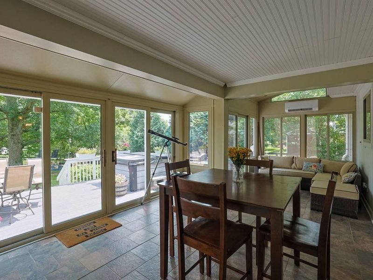
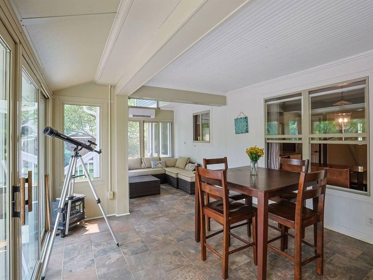
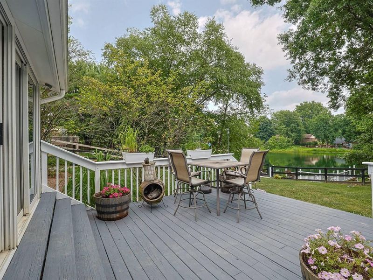
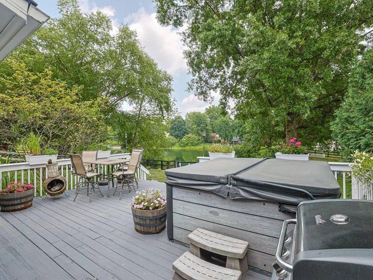
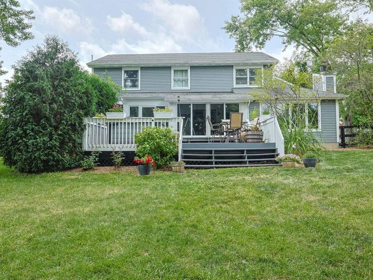
Welcome to your own private oasis, where thoughtful upgrades and exceptional outdoor living create a truly special place to call home. Relax on the inviting front porch and take in the beauty of this charming neighborhood before stepping inside.Situated on a beautifully landscaped half-acre lot, this property features a spacious fenced backyard complete with a newer stone planter and walkway, leading to a serene pond. Enjoy kayaking from your private newer dock, unwind by the fountain, or relax in the evening surrounded by solar landscape lighting. The backyard is designed for both recreation and relaxation, offering a garden area, trampoline.Outdoor entertaining is effortless with a spacious deck and hot tub that flow seamlessly nto the stunning four-season room, providing additional year-round living space and beautiful views of the backyard retreat.Inside, the first floor boasts generous room sizes and attractive wood-look plank flooring throughout. The family room is a standout feature with updated windows, beam ceilings, stylish shiplap accents, built-in speakers, and customizable mood lighting, creating the perfect gathering space.Upstairs, youll find continued plank flooring, spacious bedrooms, and an updated primary suite featuring a beautifully renovated bath with Rain shower and walk-in closet. This exceptional home combines comfort, style, and resort-like outdoor amenities, making every day feel like a getaway.
Property Features
Property Type: Residential - Single Family
Basement: Yes
Basement: Crawl Space, Finished, Storage Space
Cooling: Central Air
Days on Market: 1
Fenced: Yes
Fireplaces: 1
Garage: 2
Heating: Electric
Home Style: Traditional
Lot Size: 0.60 Acres
Roof Type: Composition, Shingle
Stories: 2.0
Year Built: 1985
Feature Descriptions
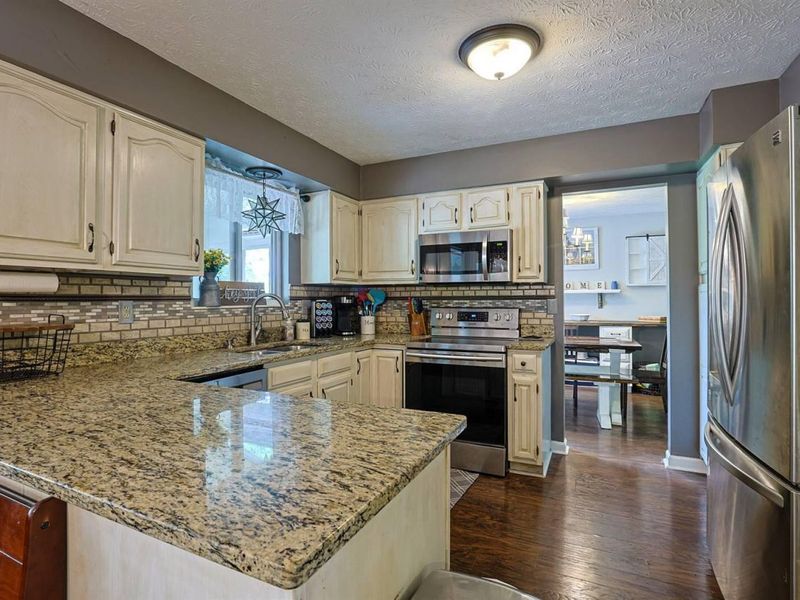
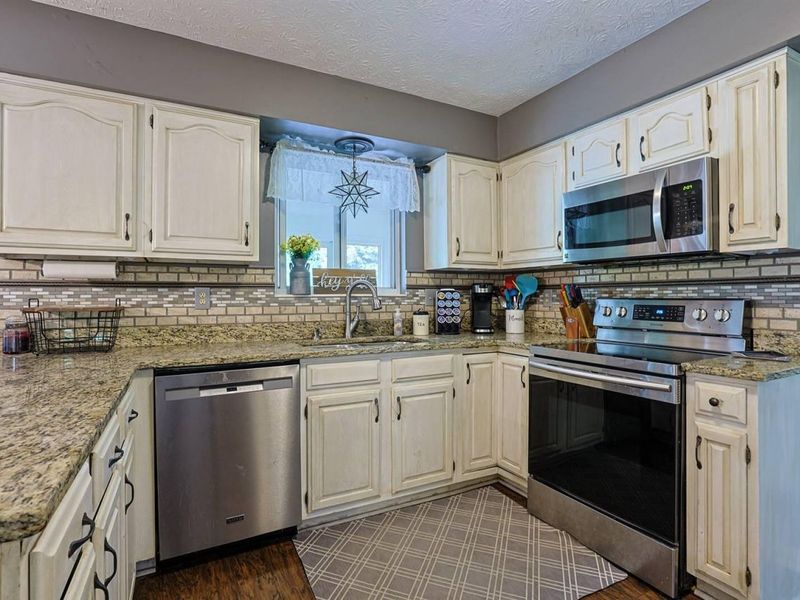
Appliances: Stainless Steel Appliance(s), Electric Range, Dishwasher, Disposal, Microwave
Equipment: Sump Pump
Exterior: Fire Pit, Dock, Hot Tub, Lighting
Exterior: Vinyl Siding
Fencing: Fenced, Split Rail, Wood
Fireplace: Decorative, Wood Burning
Fireplace Y/N: Yes
Foundation: Poured Concrete
Home Warranty: Yes
Hot Tub: Yes
Interior: Walk-In Closet(s), High Speed Internet, Granite Counters, Entrance Foyer, Chandelier, Beamed Ceilings, Ceiling Fan(s), Wired for Sound
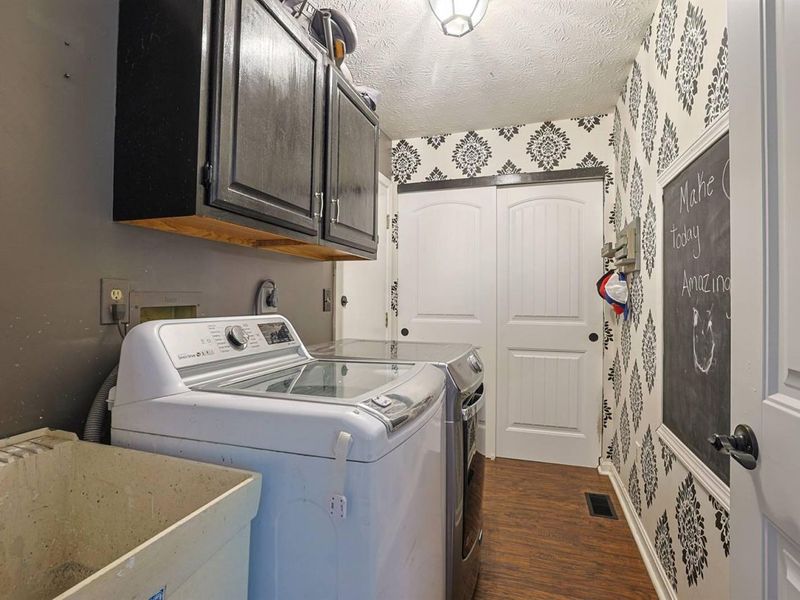
Laundry: Electric Dryer Hookup, Laundry Room, Main Level, Washer Hookup
Lot: Sprinklers In Front, Waterfront
Lot Dimensions: 100 X 260
Parcel Number: 075.00-02-041.00
Parking: Driveway, Garage, Garage Faces Front, Off Street, On Street
Patio/Porch: Deck, Enclosed, Porch
Property Condition: Existing Structure
Road Frontage: County Road
Rooms Total: 12
Security: Smoke Detector(s)
Sewer: Public Sewer
Special View Info: Pond
Sub Type: Single Family Residence
Water: Public
Window: Double Hung
Room Sizes
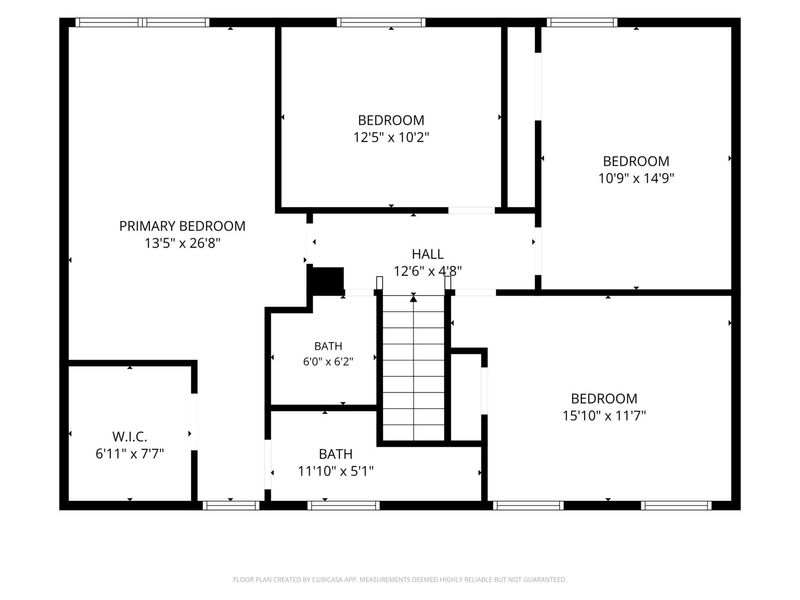
Primary Bath: 12 X 4 Level - Second
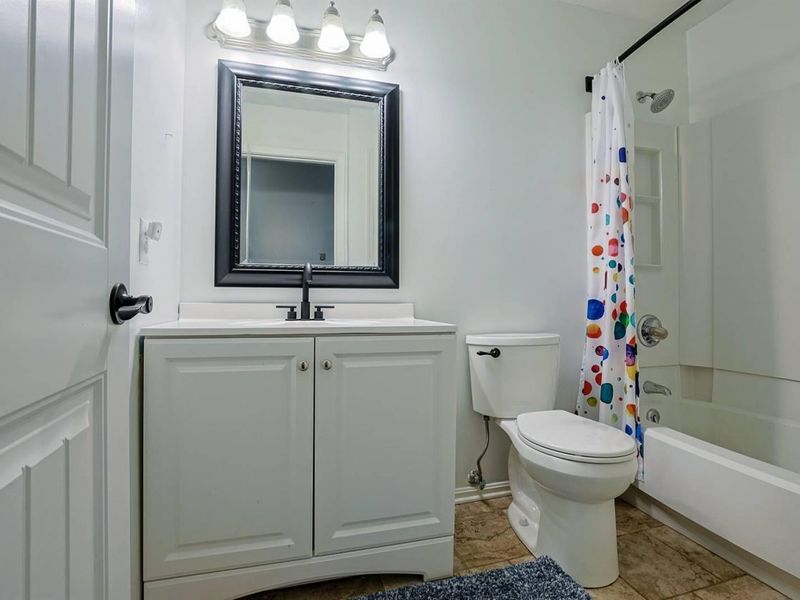
Bathroom 2: 8 X 4 Level - Second
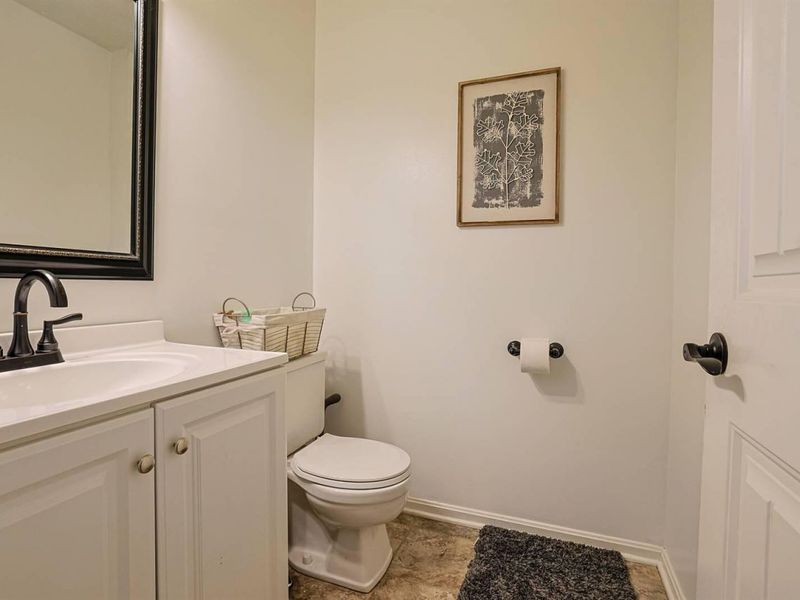
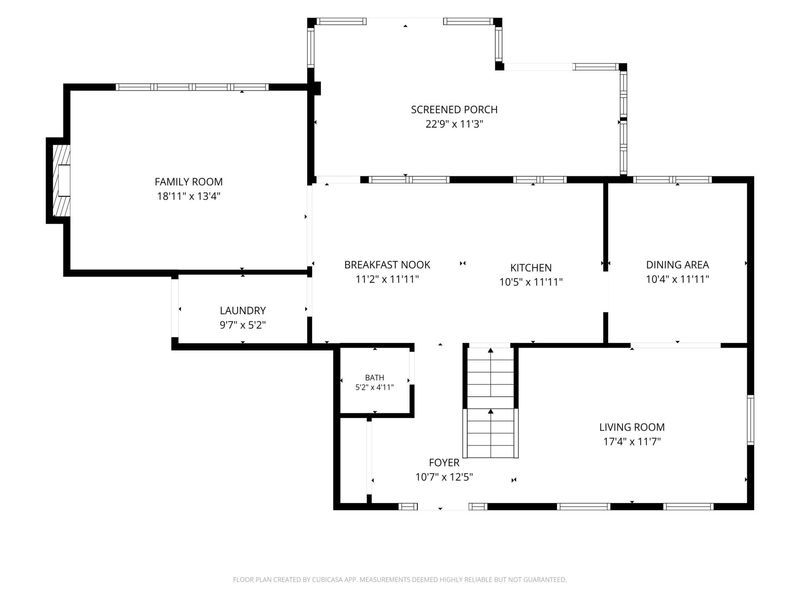
Bathroom 3: 5 X 4 Level - First
Primary Bedroom: 17 X 13 Level - Second
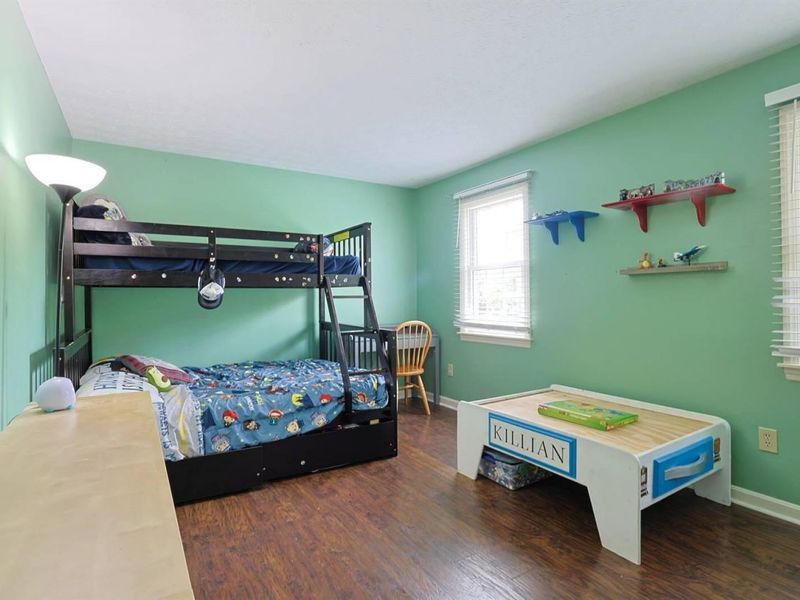
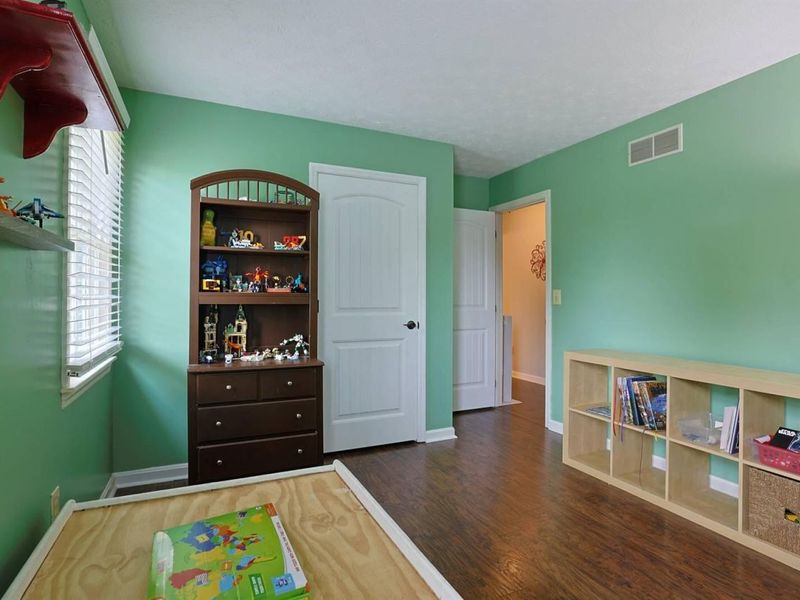
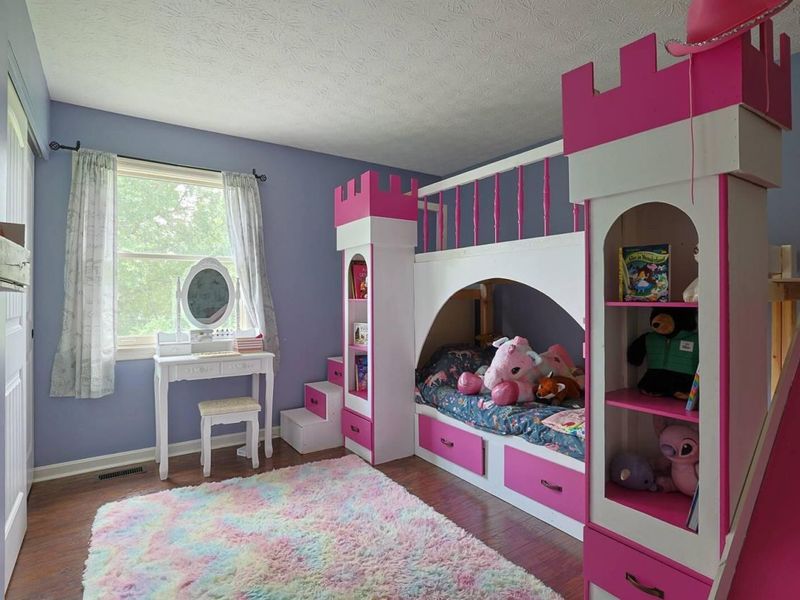
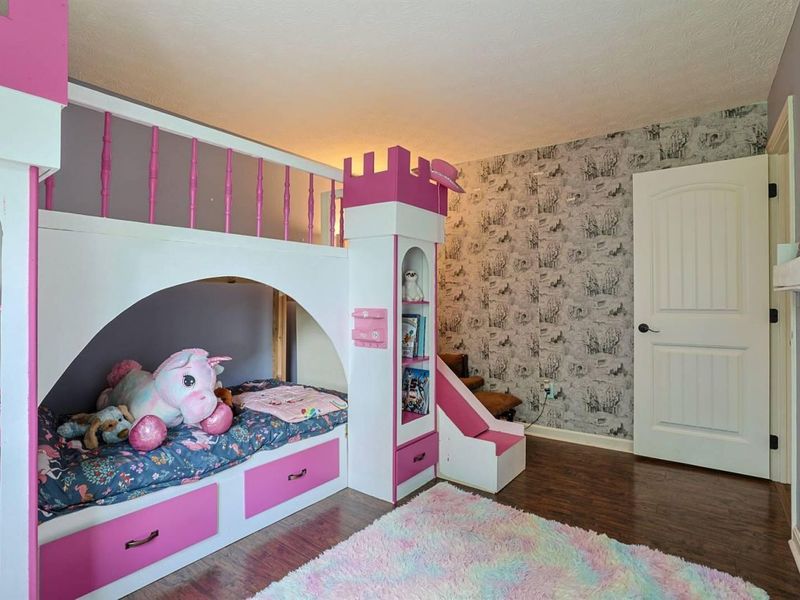
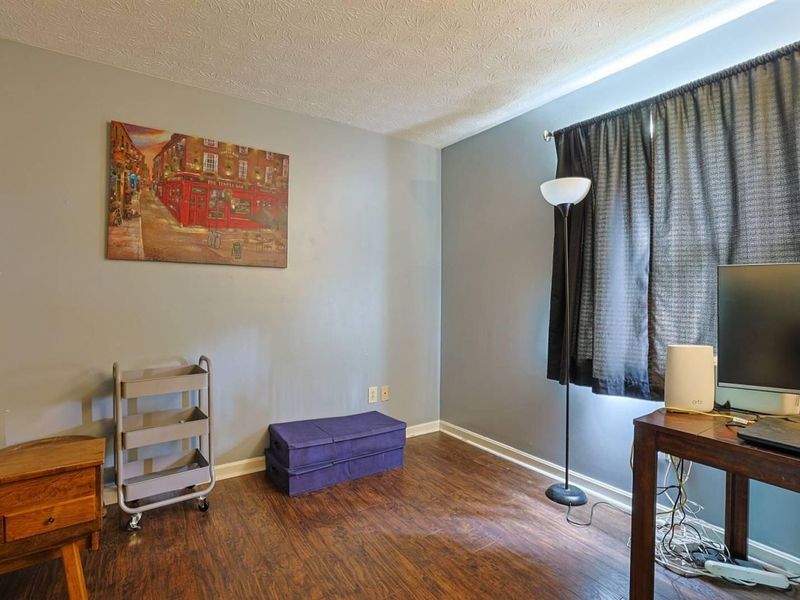
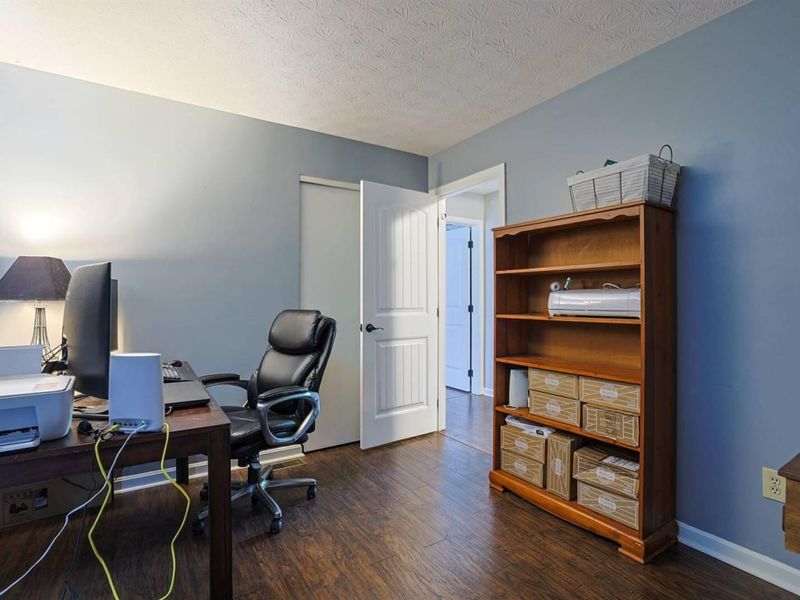
Bedroom 2: 13 X 11 Level - Second
Bedroom 3: 14 X 10 Level - Second
Bedroom 4: 12 X 9 Level - Second
Family Room: 17 X 13 Level - First
Breakfast Room: 11 X 10 Level - First
Entry: 11 X 10 Level - First
Dining Room: 11 X 10 Level - First
Kitchen: 11 X 10 Level - First
Laundry: 9 X 5 Level - First
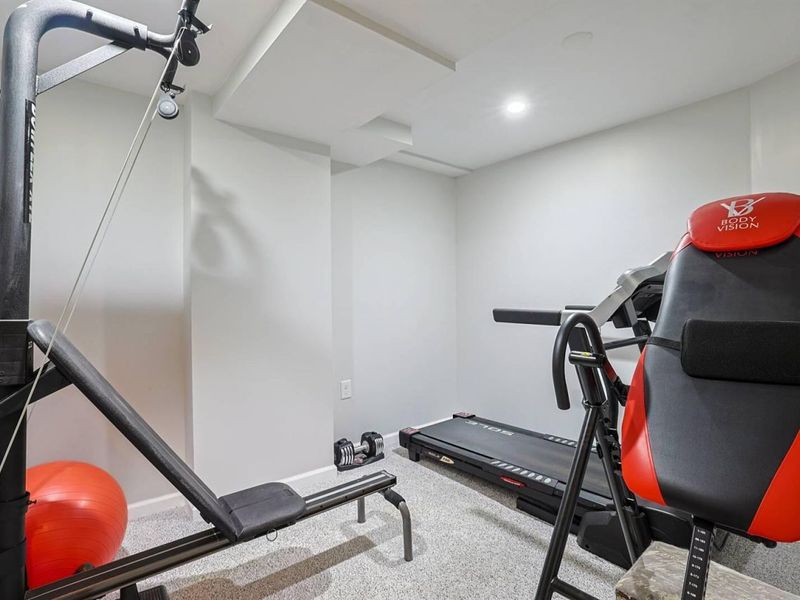
E X ercise Room: 10 X 8 Level - Lower
Living Room: 16 X 11 Level - First
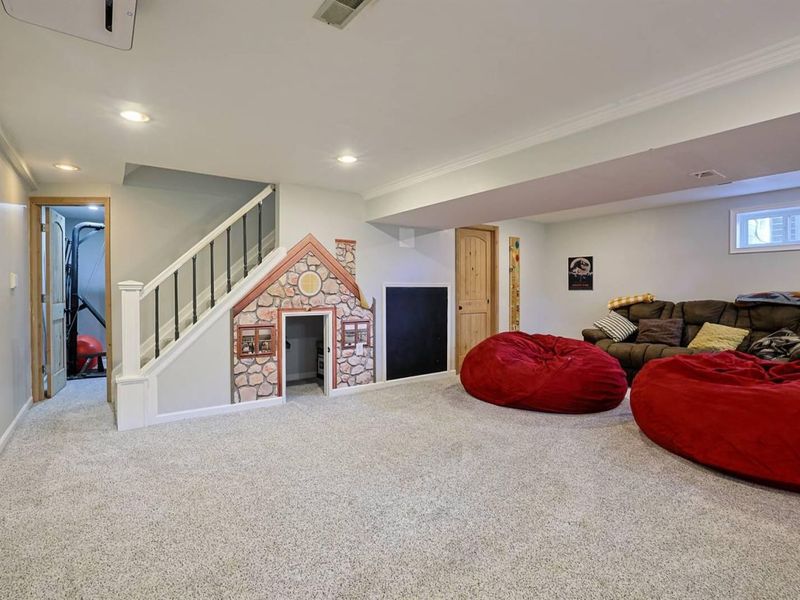
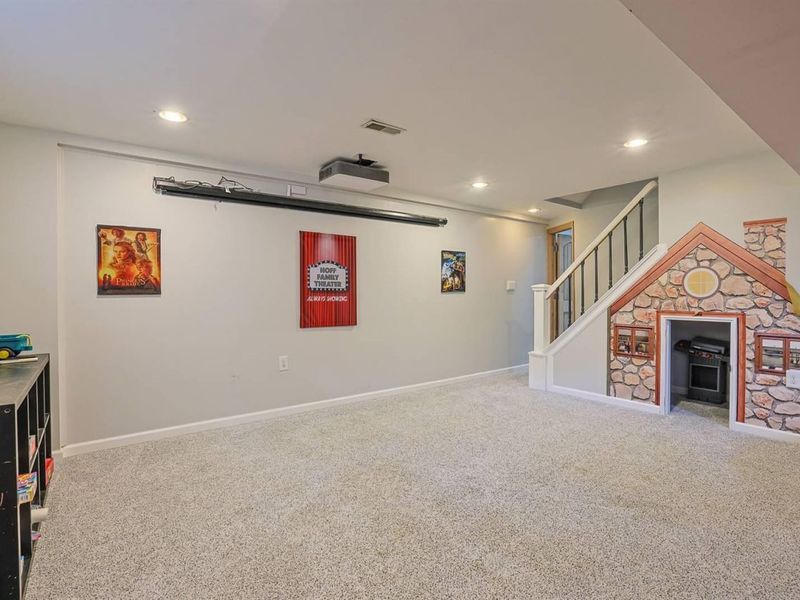
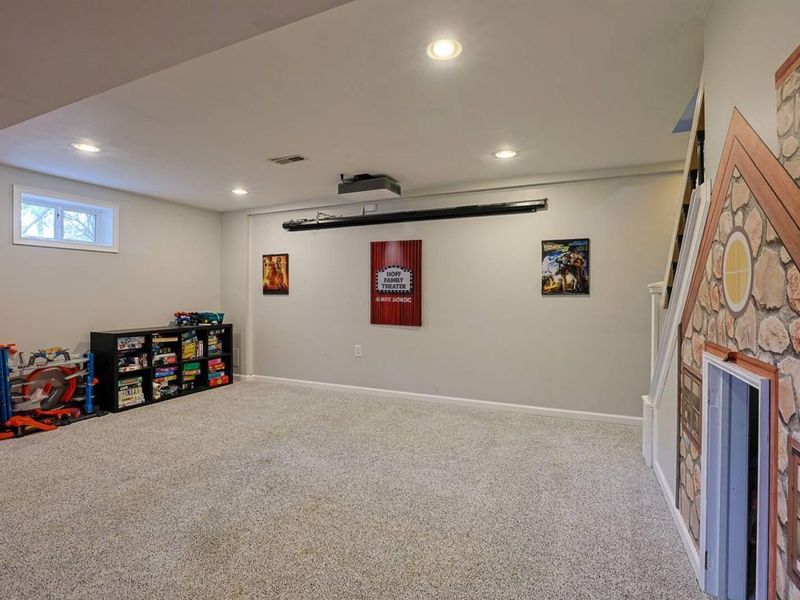
Media Room: 21 X 16 Level - Lower
Solarium: 22 X 11 Level - First
Local Schools
High School: Ryle High
Middle School: Gray Middle School
Elementary School: New Haven Elementary
School District: Boone Co Public
Estimate Your Payment
Estimated Payment
$ 2,598.25 per month $2,458.28 Principal & Interest $0.00 Property Tax (data not provided by mls) $139.97 Homeowner's InsuranceChange Payment Information
Print This Listingx
Select a format below, new window will open and will prompt you to print.









11062 Paddock Drive | MLS# 645114
This single family home located at 11062 Paddock Drive, Walton, KY 41094 is currently listed for sale with an asking price of $479,900. This property was built in 1985 and has 4 bedrooms and 2 full and 1 partial baths. Paddock Drive is located in the Heritage Trails subdivision within the Boone Co Public school district. Search Heritage Trails real estate on aserbak.cutlerhomes.com today.